

Casco Viejo station. Bilbao
Spain
The opening of Line 3 and its associated Casco Viejo station in Bilbao, located beneath Plaza San Nicolás, has enabled the creation of this new concourse and interchange space linking two lines of the Bilbao Metro network.
The significance of this new space represents an opportunity not only for the Metro network itself, but also for the city from an urban perspective.
The first distinctive feature of this new architectural space in the Old Town is that it serves two stations on Lines 1 and 3 of the Bilbao Metro. The second characteristic that makes this concourse unique is that, unlike the well-known fosteritos, its urban presence must emerge from a site embedded within the existing urban fabric rather than from an open pedestrian public space. This condition has been fundamental to the conception of the station, meaning that its defining principles are not only architectural but also urban in nature. The concourse will also form the base of a future building housing offices and a control centre for ETS, completing both the urban block and the built volume of this part of the Old Town.
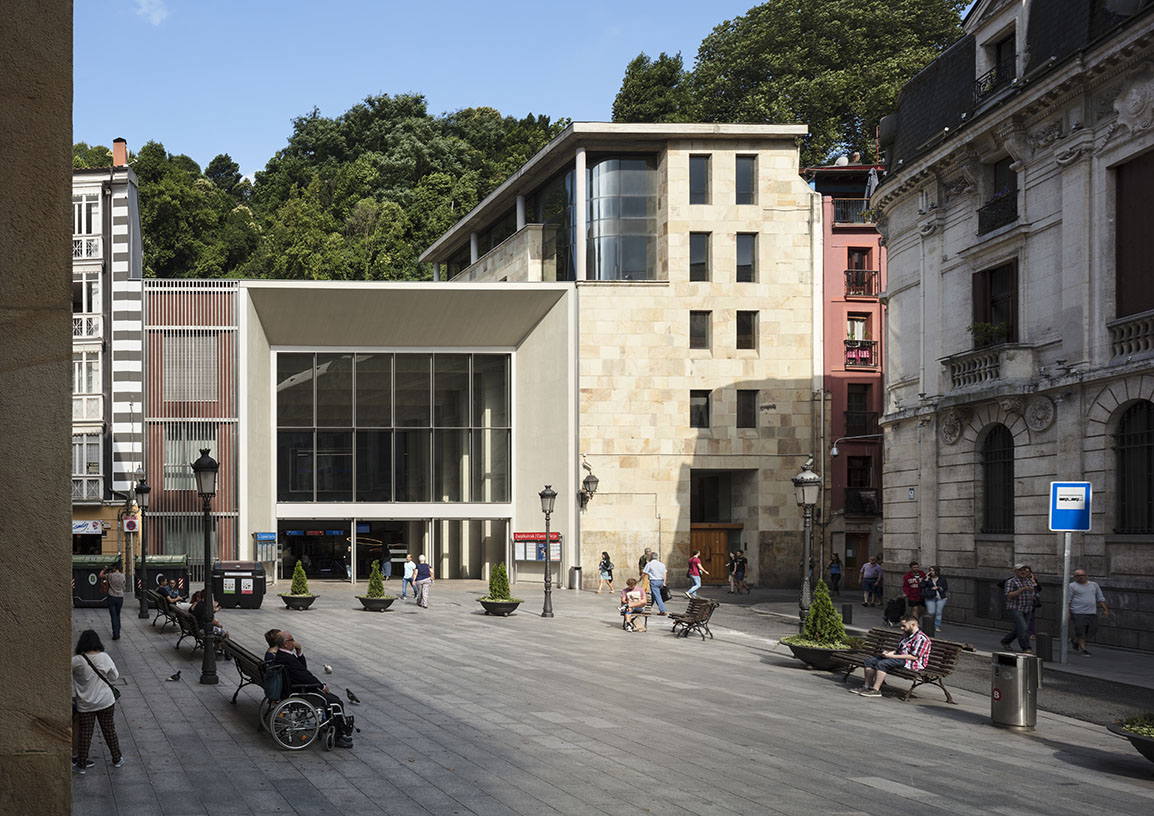
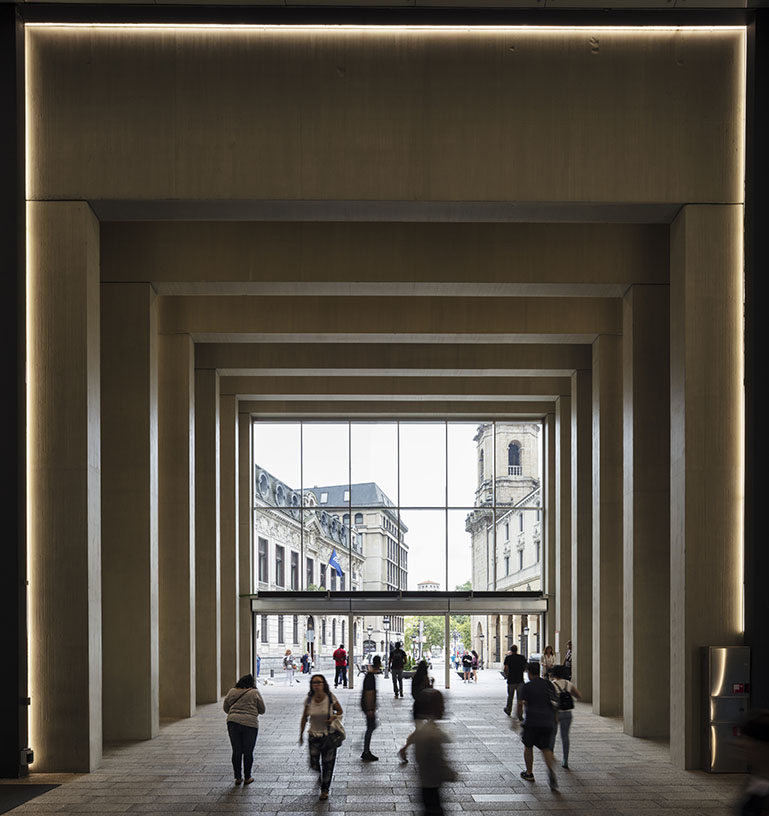
From an urban standpoint, the new Casco Viejo station forms the backdrop to Plaza San Nicolás. Viewed from the square, the importance of its architectural identity and its role as a public place have determined the image, scale and character of its new façade. Conversely, from within the concourse, the view experienced by passengers emerging from the Metro is of paramount importance, as it will often constitute their first encounter with the city. These two perspectives—from the city towards the building and from the building towards the city—have shaped the distinctive character of this new intervention.
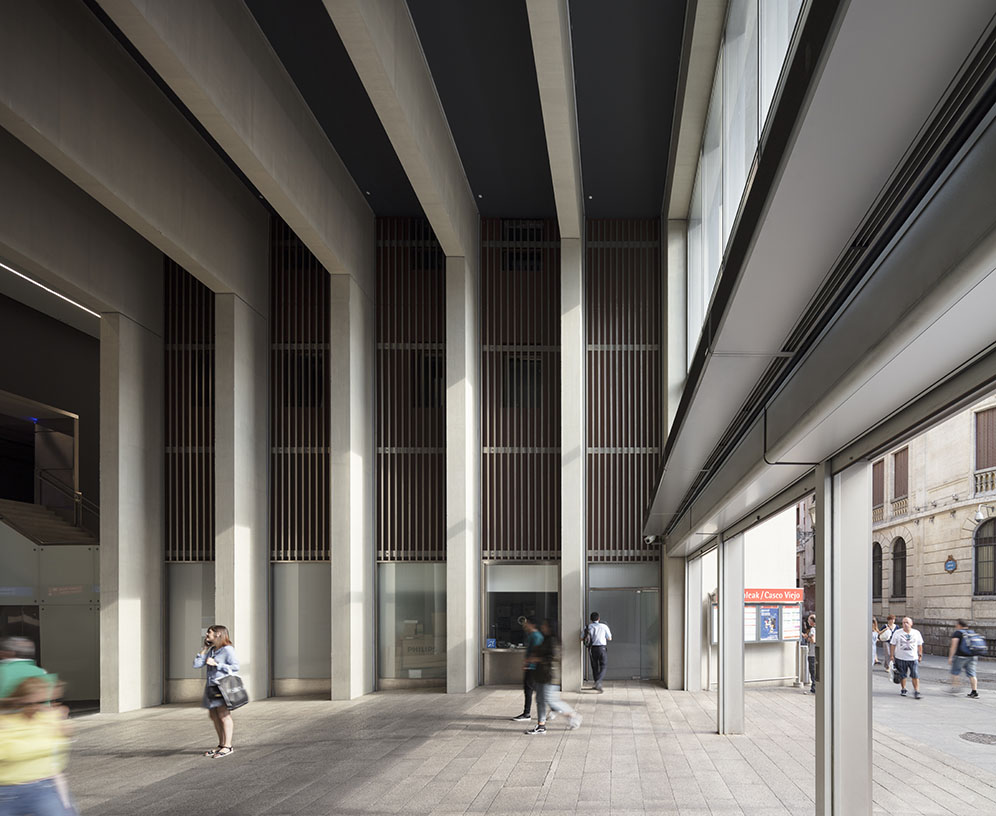
The architecture responds to the civic scale of its function. For this reason, the new concourse rises to a height equivalent to more than three storeys, providing the presence and dimension required for a building of such importance within the setting of Plaza San Nicolás.
A large glazed façade, framed by a bold flared reinforced-concrete surround, expresses the civic presence that a principal entrance to the public transport network deserves in this prominent location.


CLIENT:
Euskal Trenbide Sarea
SCOPE:
Design architecture. Concept. Schematic. Detail
Design engineering. Concept. Schematic. Detail
CONTACT
César Azcárate ( caa@idom.com )
Gonzalo Tello ( gte@idom.com )