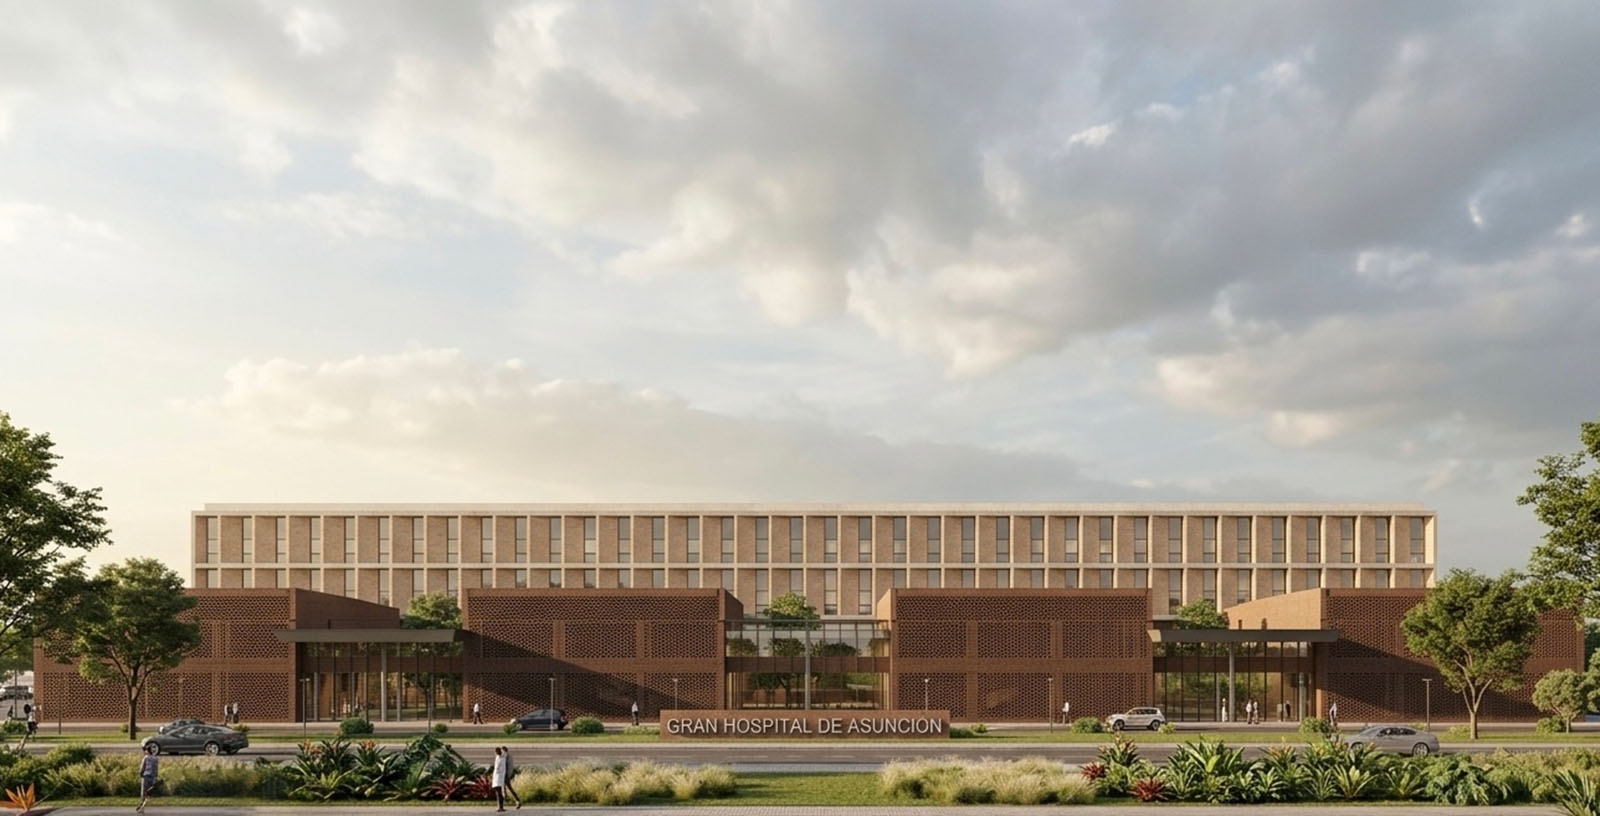


The Gran Hospital de Asunción: a new healthcare facility to strengthen medical provision in Paraguay
Paraguay faces significant challenges in meeting growing healthcare demand and in expanding and modernising its healthcare infrastructure. Against this backdrop, IDOM has developed the preliminary design for the Gran Hospital de Asunción, a highly complex healthcare facility conceived to strengthen the national healthcare system and improve access to care for thousands of people.
Located on a five-hectare site in the Tacumbú district, adjacent to the Costanera Sur waterfront, the future hospital will significantly expand healthcare capacity through the provision of 481 beds, 67 consultation rooms and 12 operating theatres. The facility will also incorporate spaces designed to respond to both current and future healthcare needs.
The proposal has been conceived to deliver healthcare in a more efficient, safe and patient-centred environment. Moving away from traditional hospital models, the building is organised into a series of interconnected functional blocks linked by courtyards and transitional spaces that promote natural daylight, cross ventilation and visual connections with landscaped areas, contributing to the wellbeing of patients, visitors and healthcare professionals alike.
The project occupies a strategic location connected to the Paraguay River and the city’s waterfront edge. Site conditions, particularly its flood-prone nature, have played a defining role in the design. The building is elevated above the natural ground level, while access routes and circulation systems are carefully organised to ensure the safety and operational continuity required of a highly complex healthcare facility.
With an approximate gross built area of 39,000 m², the hospital is organised around five main functional areas: emergency care, inpatient care, outpatient care, clinical support and general support services. Its modular configuration provides flexibility and adaptability, essential qualities for healthcare facilities that must evolve alongside the needs of the communities they serve.
The architecture also incorporates passive environmental strategies tailored to Asunción’s subtropical climate, including solar control systems, natural ventilation and internal courtyards. Brick has been chosen as the project’s defining material, reinforcing its local identity while enhancing environmental performance and establishing a dialogue with Paraguay’s architectural tradition.
With this preliminary design, IDOM proposes a robust, flexible and context-sensitive healthcare facility that combines operational efficiency, sustainability, urban integration and high-quality spaces. It represents a commitment to a more accessible and future-ready healthcare system, capable of generating a positive impact on both the city and the quality of life of its residents.