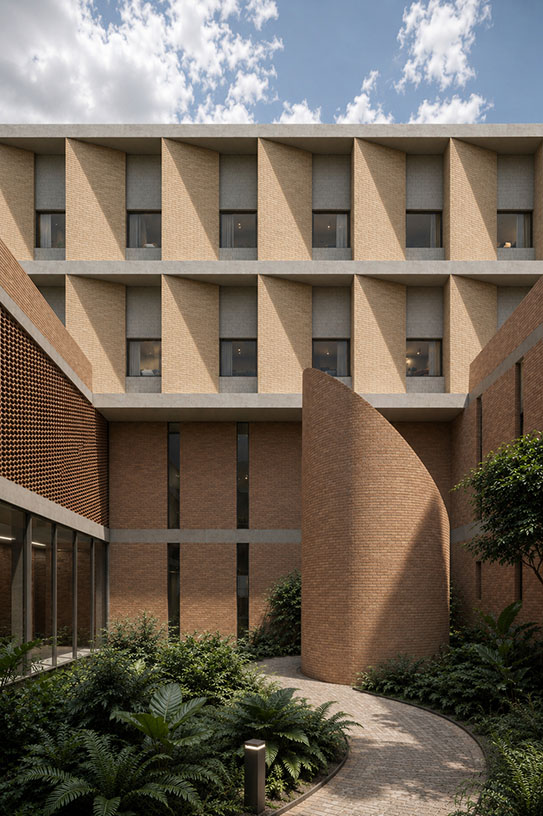


Gran Hospital de Asunción
Paraguay
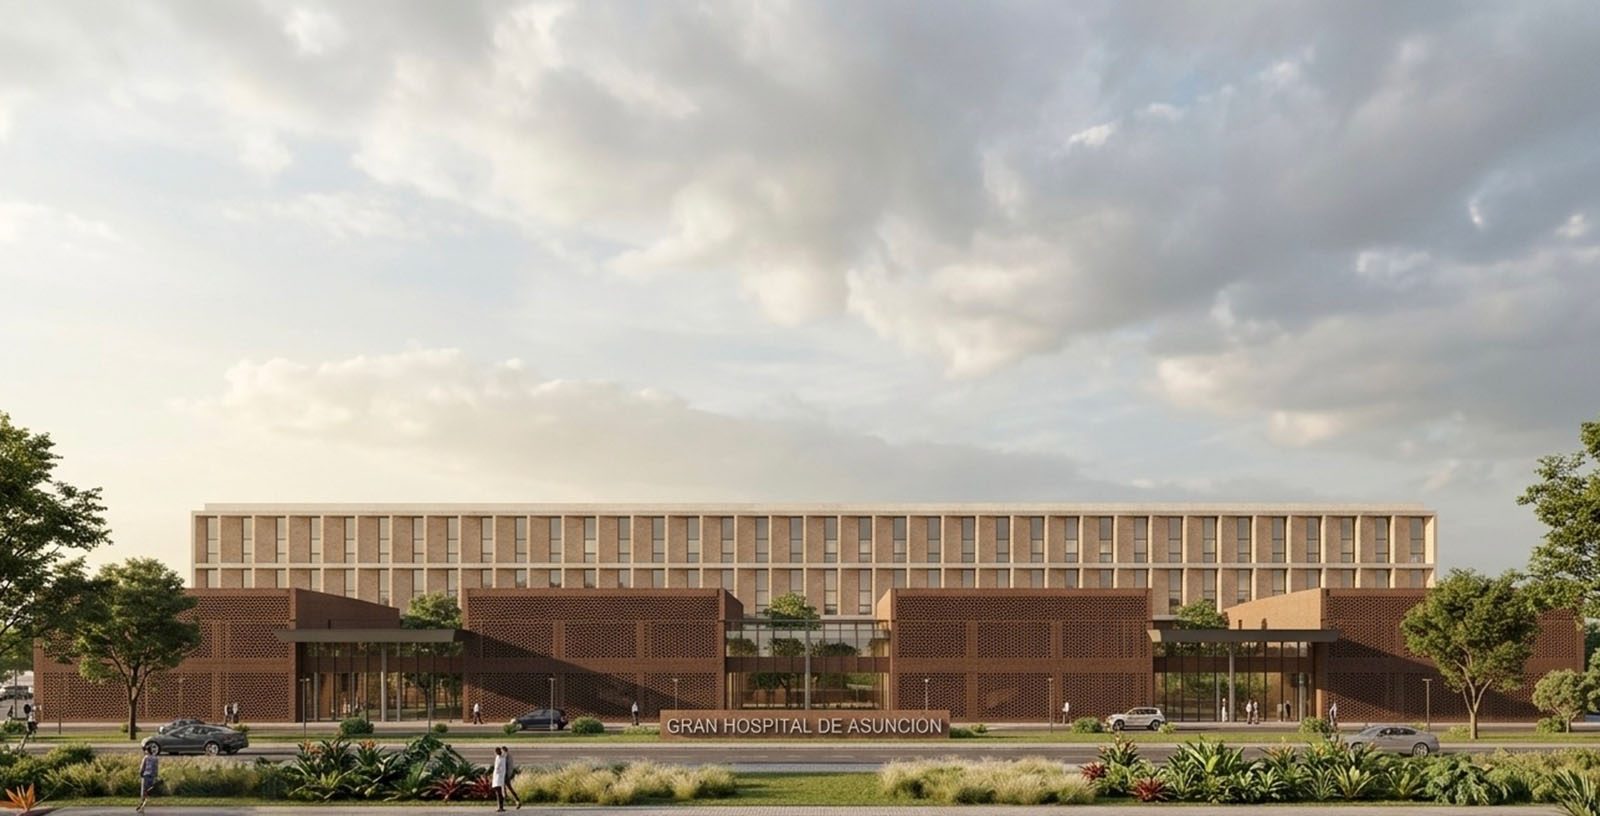
The Gran Hospital de Asunción is a new highly complex healthcare facility designed to strengthen Paraguay’s healthcare network and respond to the current and future needs of the population. Located in the Tacumbú district, adjacent to Asunción’s Costanera Sur waterfront, the project occupies a five-hectare site in a strategic location connected to both the Paraguay River and the city’s riverfront.
More than a healthcare building, the proposal is conceived as an infrastructure project capable of generating urban, environmental and social value. Its design takes advantage of the site’s unique conditions to integrate architecture, landscape and public space, helping to strengthen the city’s relationship with its natural surroundings.
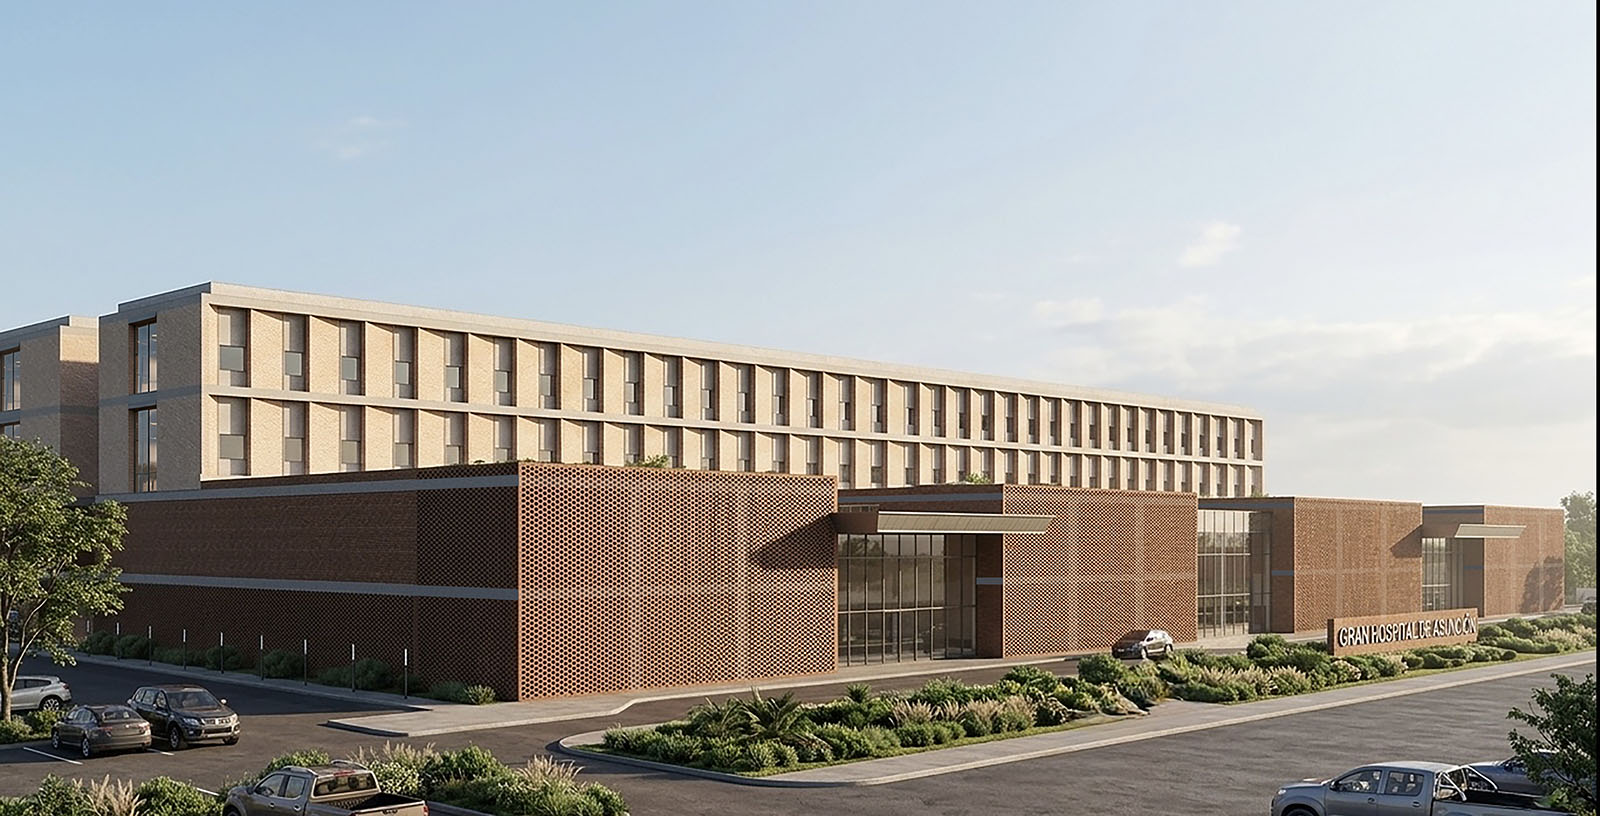
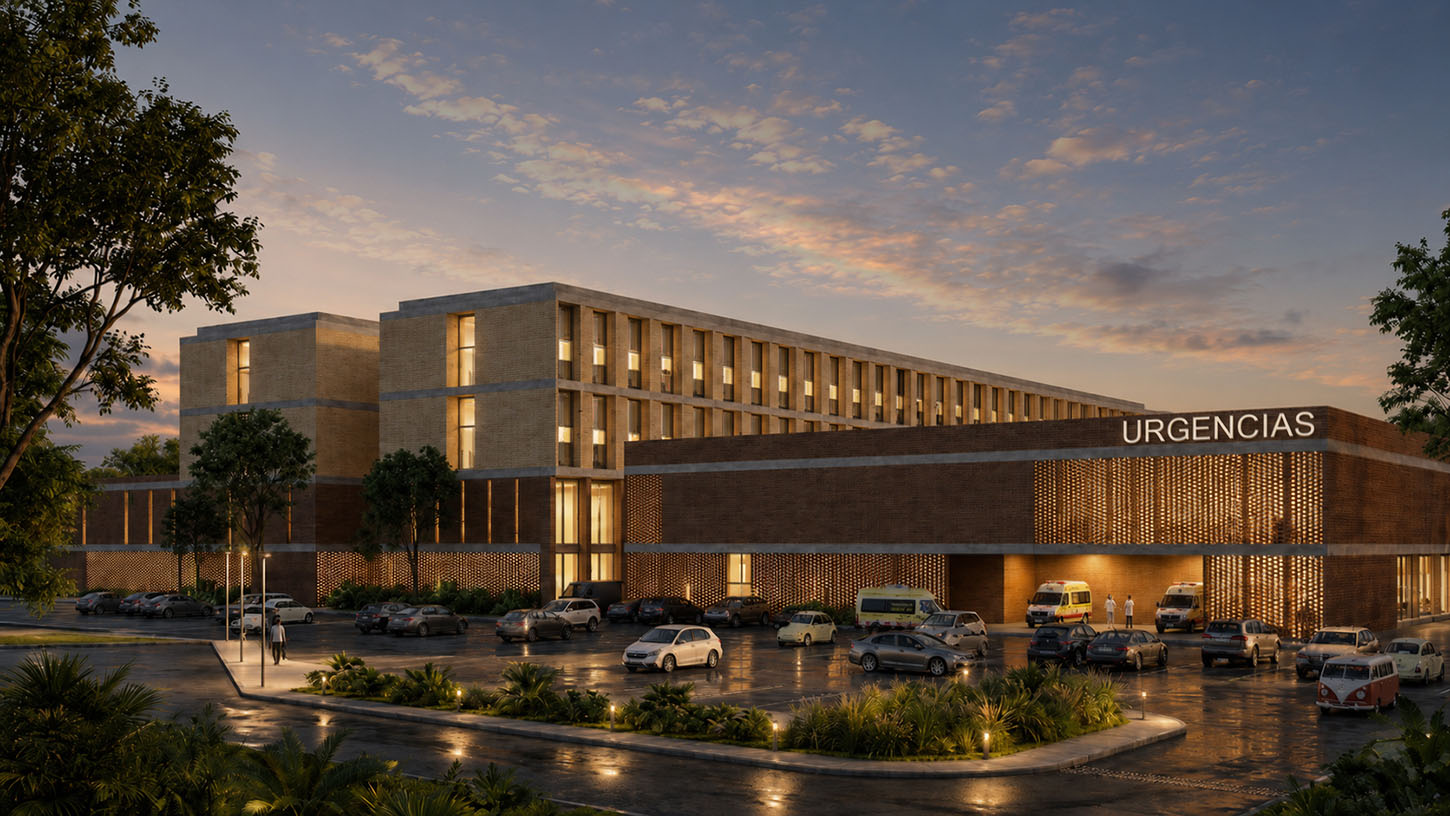
The hospital will provide 481 beds, 67 consultation rooms and 12 operating theatres within approximately 39,000 m² of built space. The programme is organised around five principal functional areas: emergency care, inpatient care, outpatient care, clinical support and general support services. A modular structural grid provides flexibility and adaptability, enabling the building and its healthcare services to evolve over time.
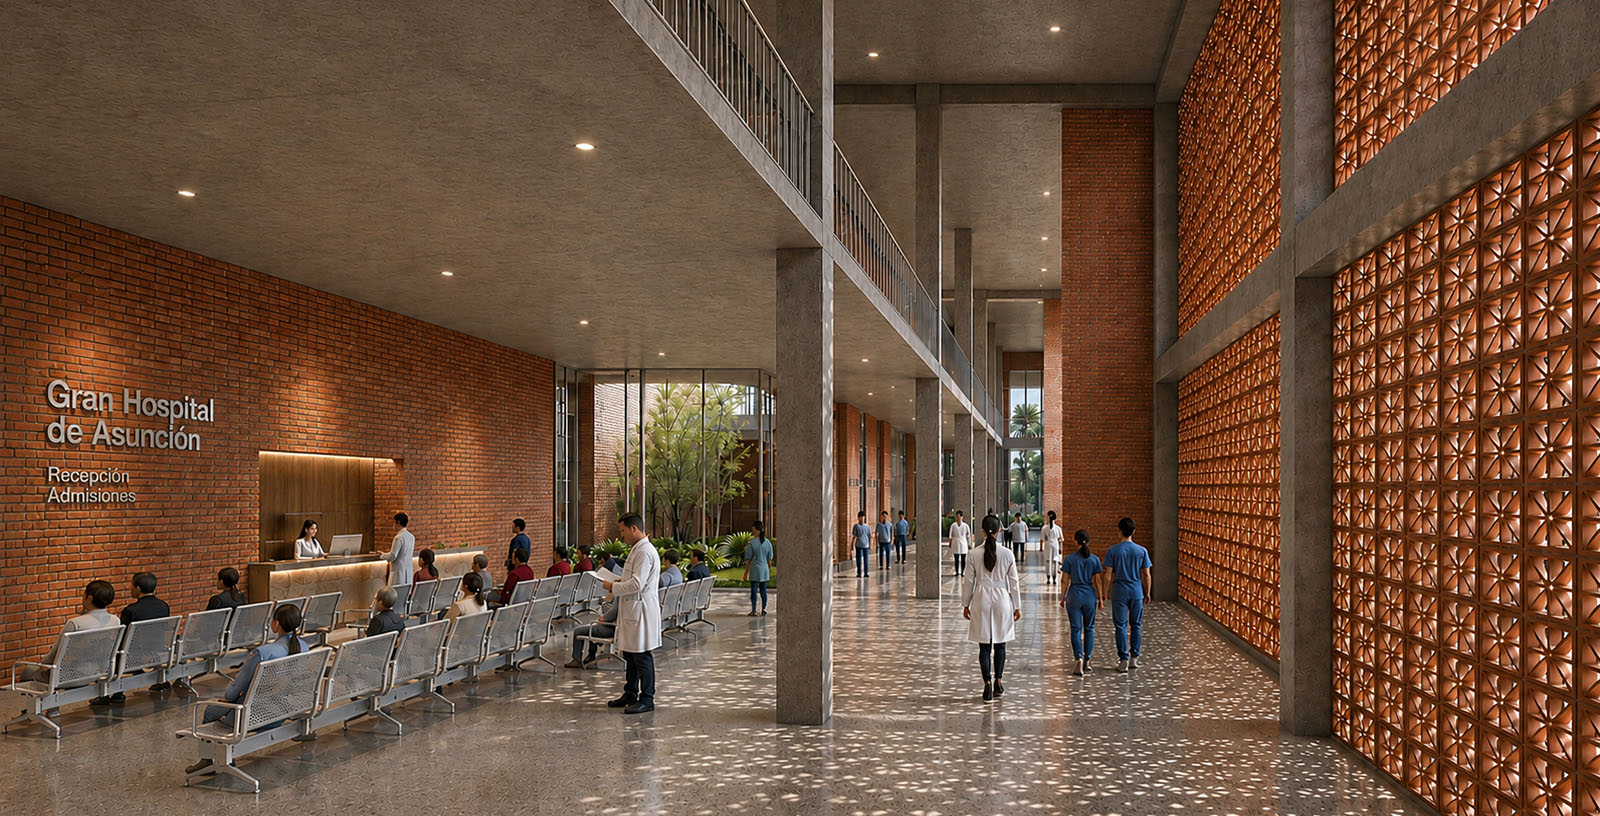
The architecture departs from conventional compact hospital models in favour of a composition of interconnected volumes articulated through courtyards and transitional spaces. This configuration promotes natural daylight, cross ventilation and visual connections with landscaped areas and the riverfront environment, creating more comfortable and human-centred settings for patients, visitors and healthcare professionals.
The flood-prone nature of the site has been a key driver of the design. The building is elevated above the natural ground level and incorporates separate access and circulation systems to ensure safety, operational efficiency and service continuity. It also integrates passive environmental strategies adapted to Asunción’s subtropical climate, including solar control measures, internal courtyards and solutions that enhance the overall environmental performance of the development.
Materiality draws inspiration from local construction traditions through the use of brick as both an architectural identity element and a climate-responsive material. Its different configurations create solar shading devices and permeable façades that improve indoor comfort while strengthening the project’s connection to its Paraguayan context.
Conceived from a functional, sustainable and people-centred perspective, the Gran Hospital de Asunción is designed to meet the healthcare challenges of the future, improving the country’s healthcare capacity while contributing to the wellbeing of the wider community.
Buildings : Design Architecture : Health


SCOPE:
Design architecture. Concept.
CONTACT
Ana Díaz ( adg@idom.com )
Carolina Figueroa ( cfigueroa@idom.com )