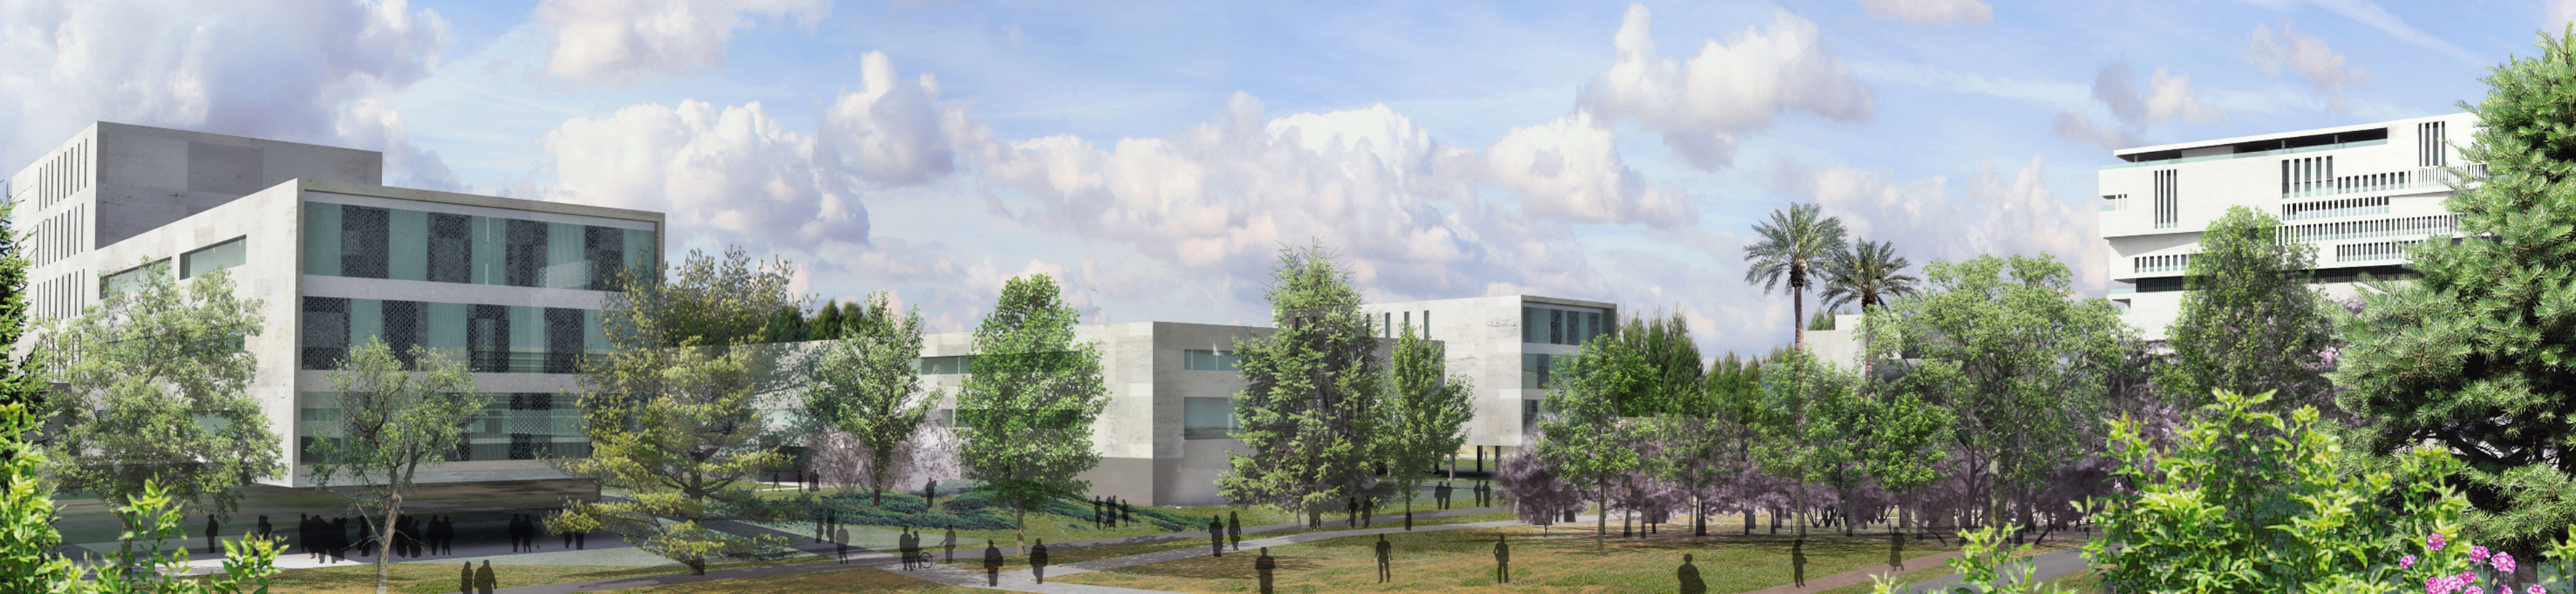


University Campus in Misratah
Libya
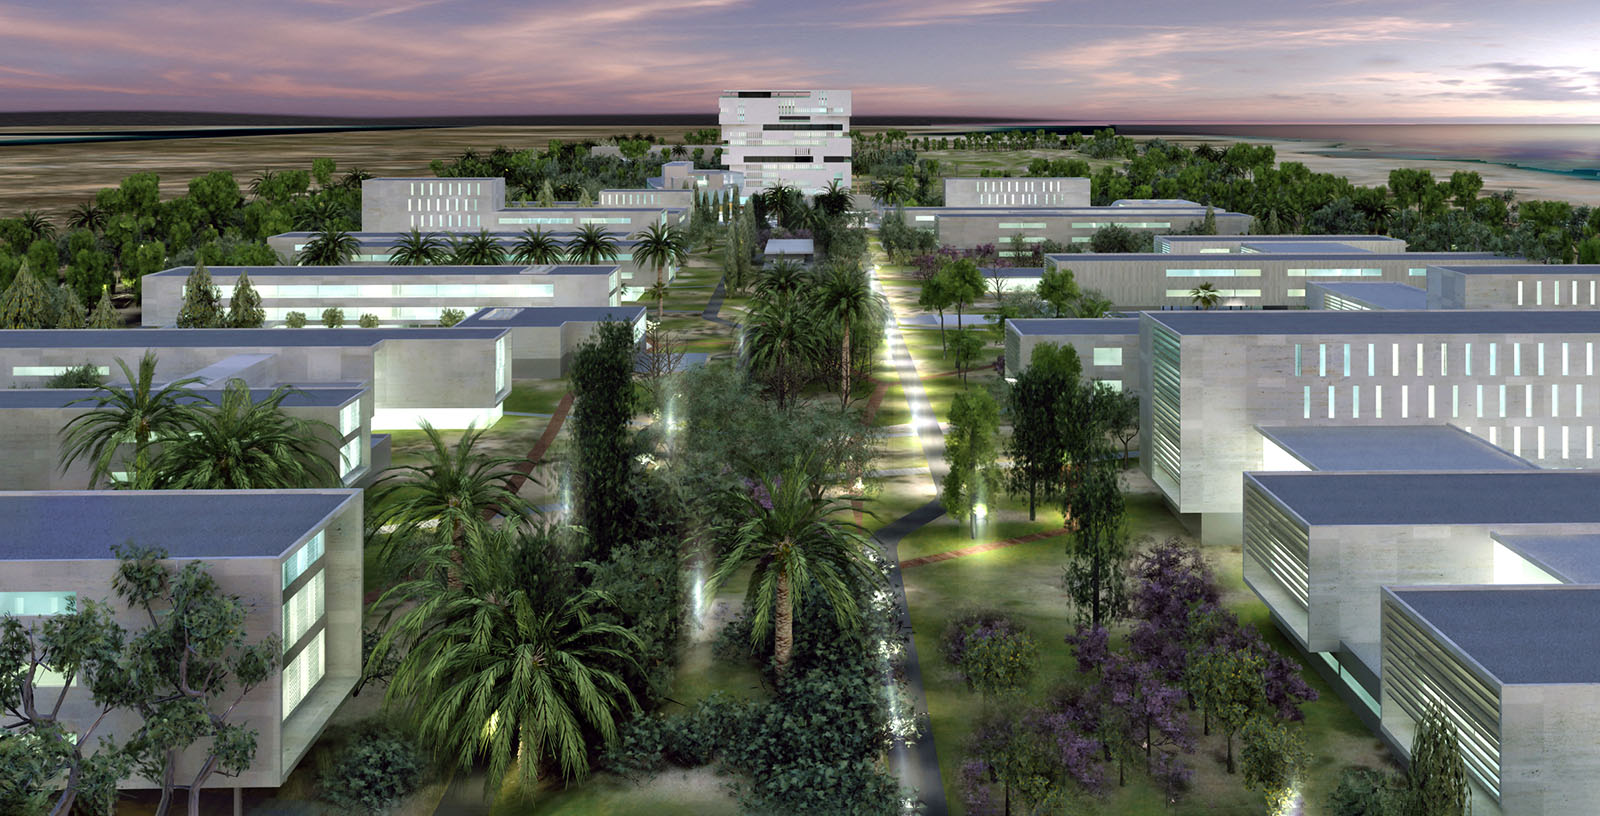
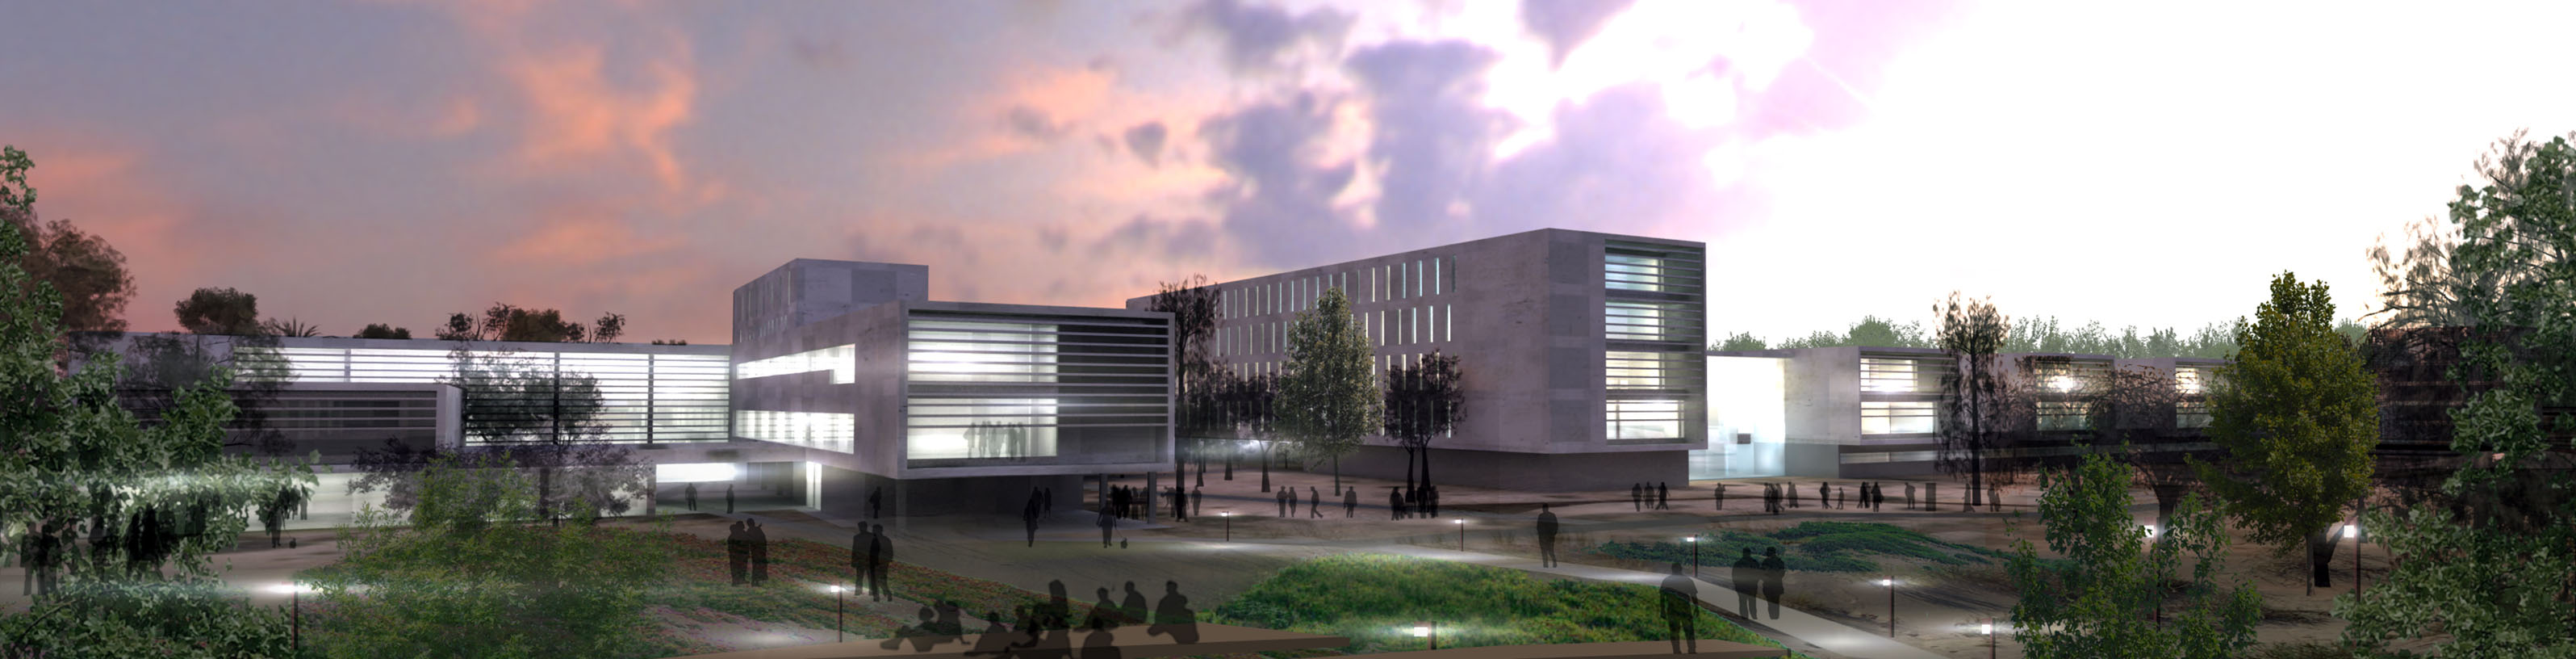
The masterplan is based on a contemporary reinterpretation of the historic and landscape qualities of Granada’s Alhambra, drawing on the significance of courtyards, gardens, shaded walkways and transitional spaces as fundamental elements of university life. In response to the climatic conditions of the Libyan coast, the buildings are arranged to create shaded outdoor areas, enhance environmental comfort and foster interaction and exchange across the academic community.
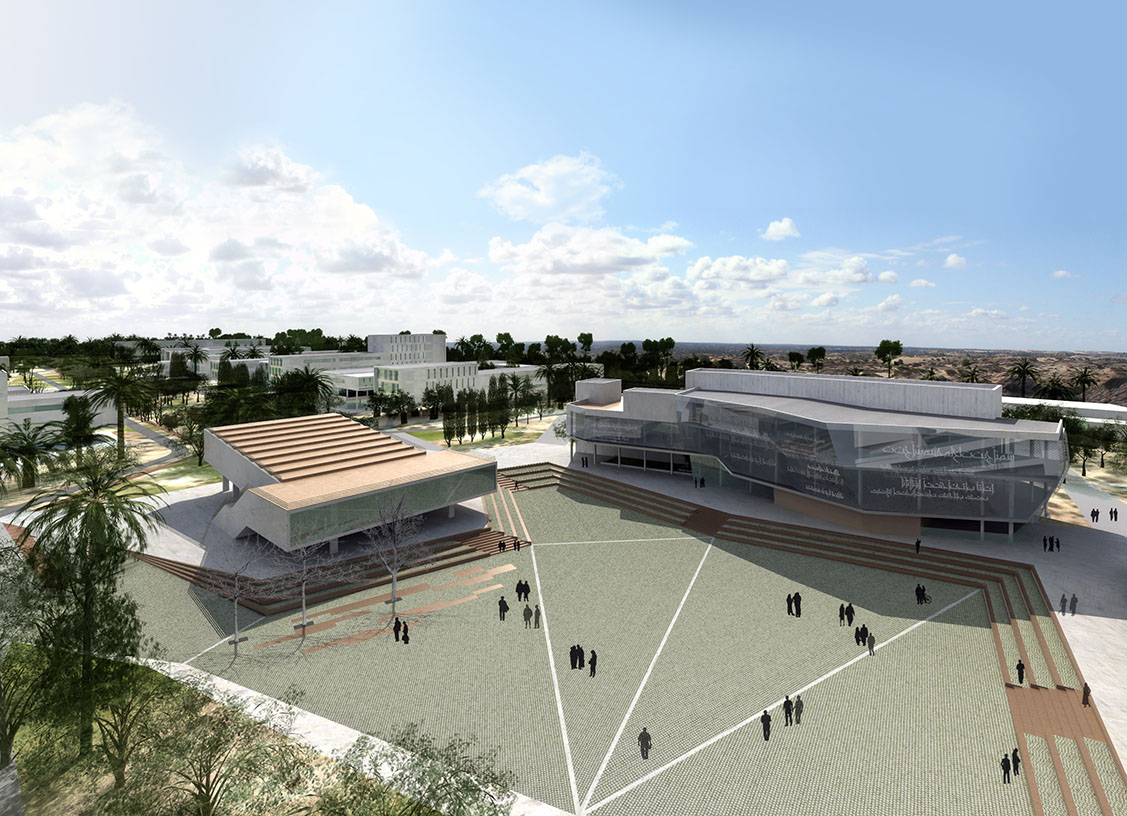
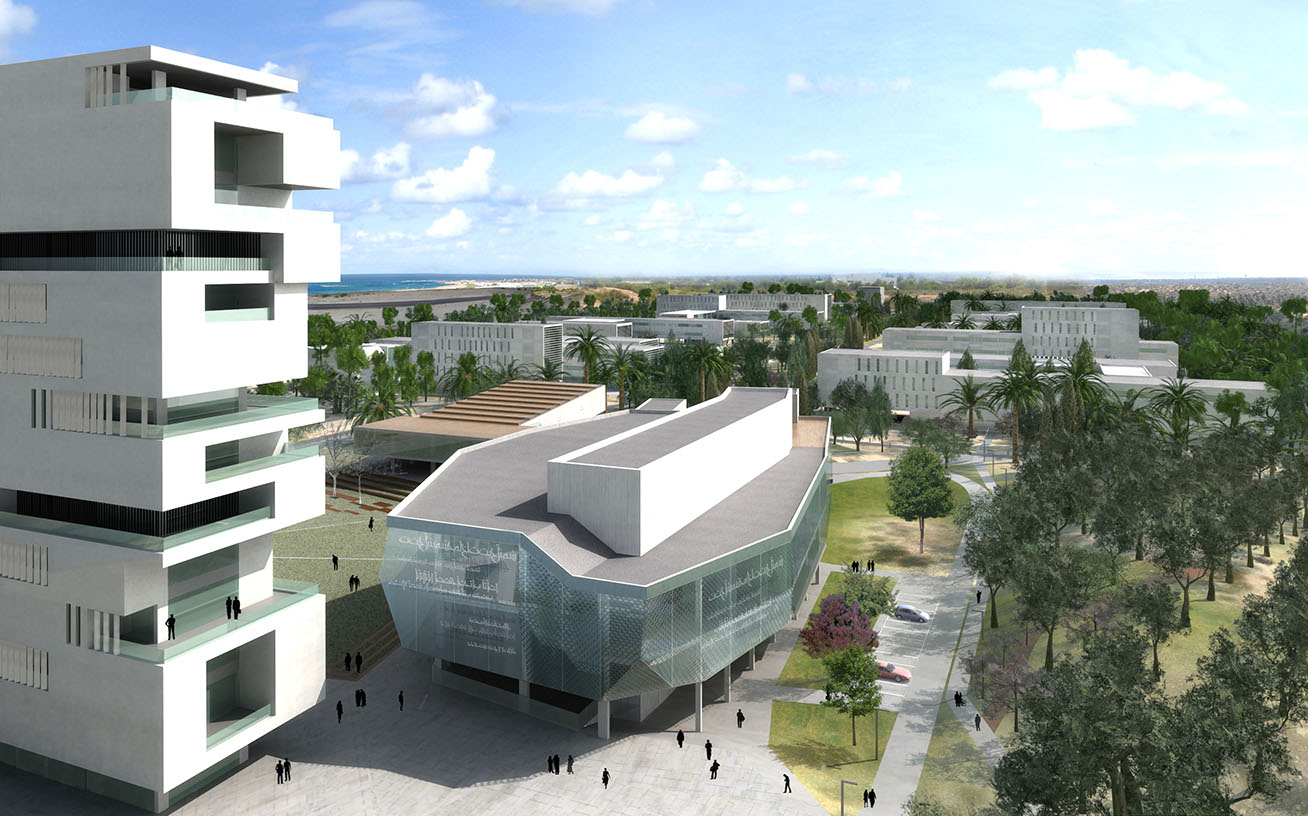
At the heart of the campus lies a large central square inspired by the urban monumentality of Leptis Magna, one of the best-preserved Roman archaeological sites in the Mediterranean and a UNESCO World Heritage Site, a Libyan landmark, located just a few kilometres from Misratah. Its forums, public spaces and monumental sequences provide the reference framework for a civic centre capable of structuring campus life and reinforcing the identity of the development.
Beyond its educational function, the campus is conceived as an integrated university town where academic activity, research, sport and residential life coexist within a cohesive environment. A network of public spaces, landscaped areas and pedestrian routes encourages interaction between the different faculties and promotes an open, collaborative and interdisciplinary model of learning.
The commission encompasses the preparation of the Master Plan and the complete Urban Development Project, together with the full architectural design of all the proposed buildings. The result will be a large-scale campus designed to meet the current and future needs of higher education in Libya, providing Misratah with a modern, functional academic infrastructure that is deeply rooted in the cultural and historical references of its Mediterranean setting.


SCOPE:
Concept Design
schematic design & detail design
CONTACT
Jokiñe Uriarte ( juriarte@idom.com )